Batawa Development Corporation - CIMS - Revit
Batawa Development Corporation - CIMS - Revit
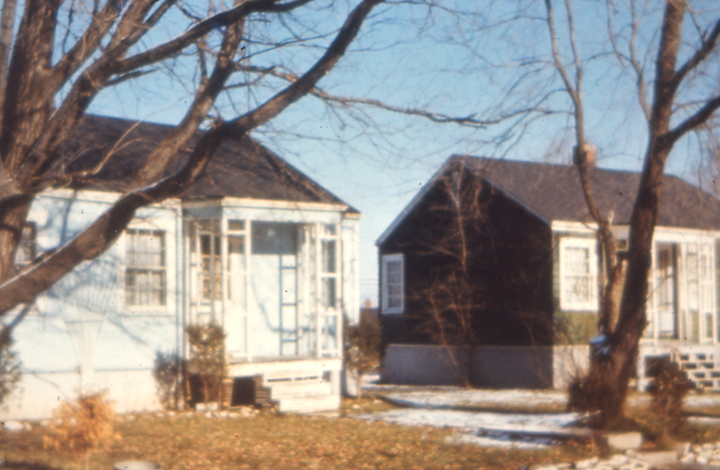
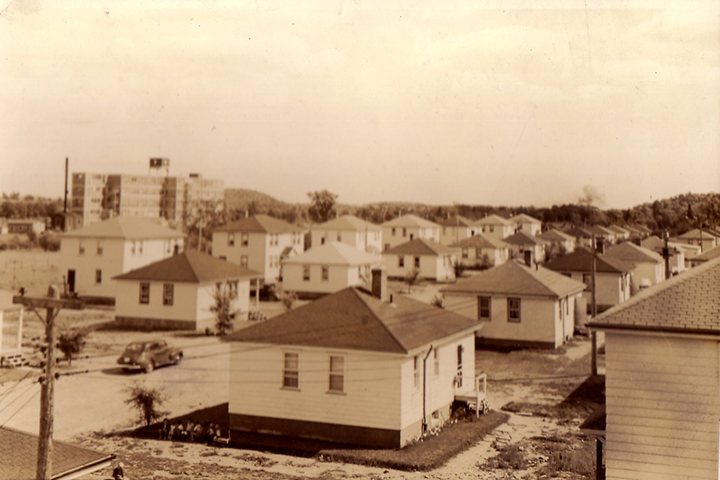
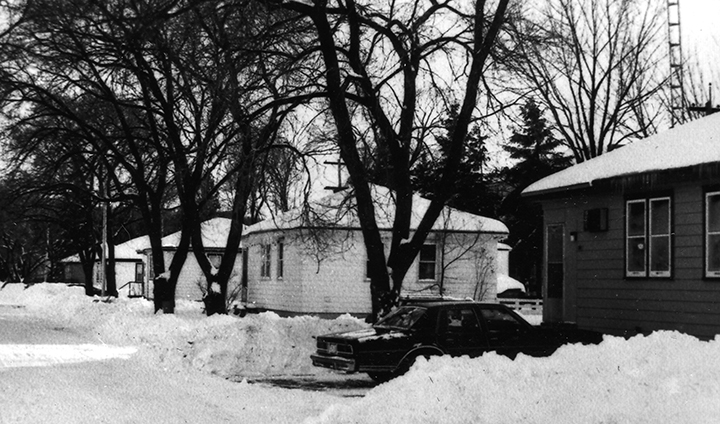
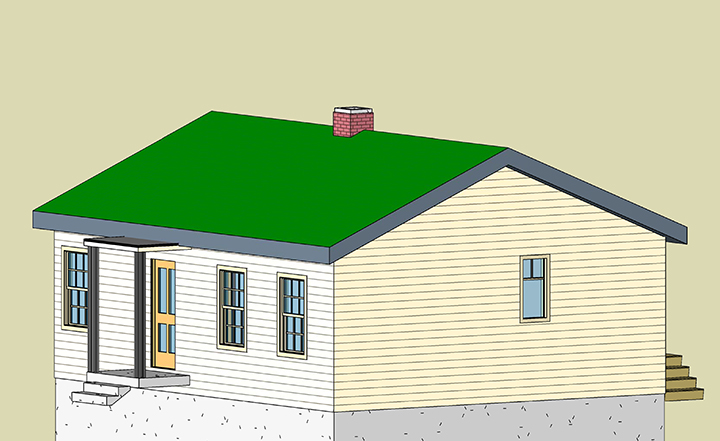
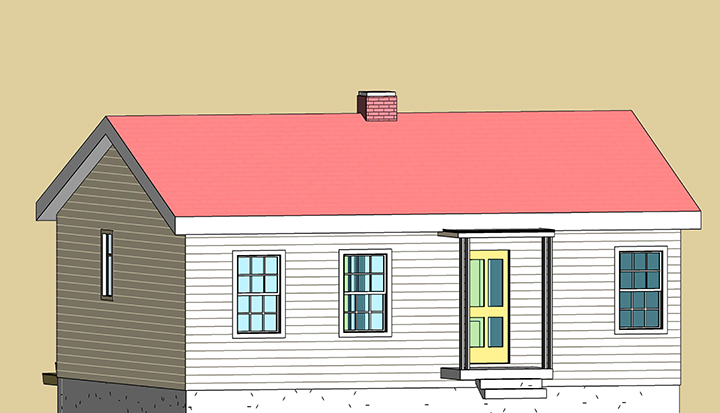
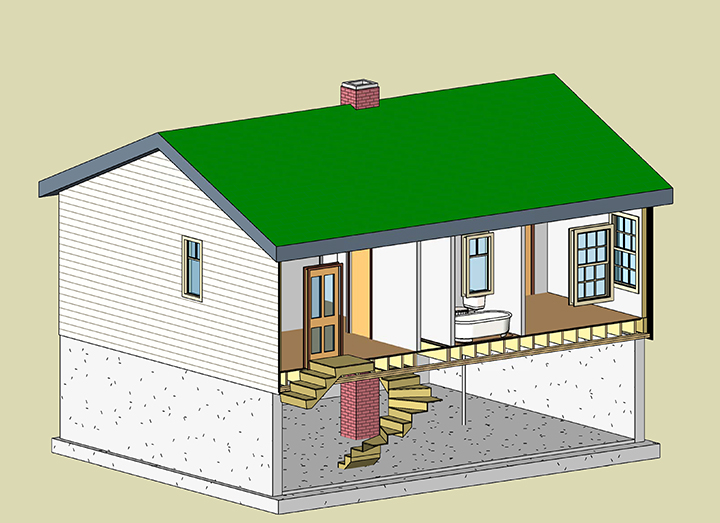
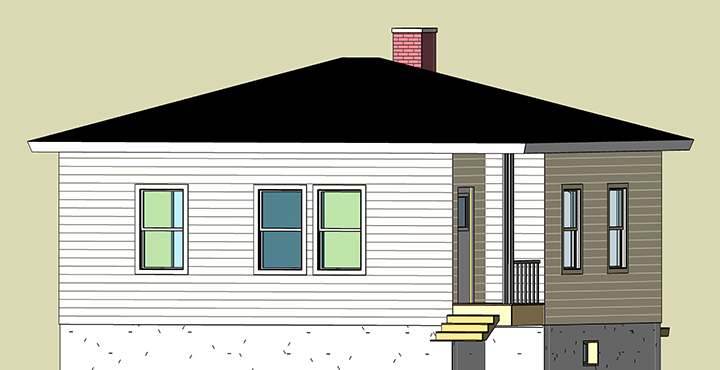
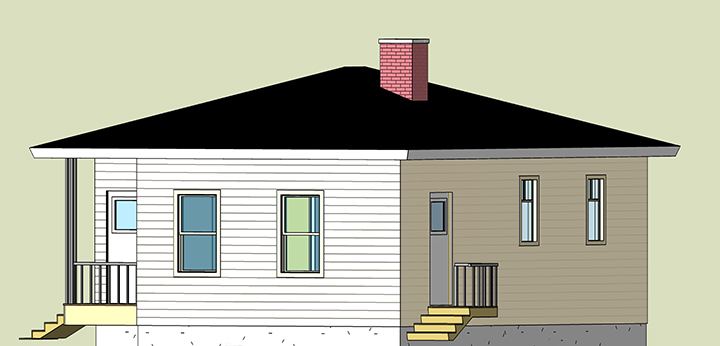
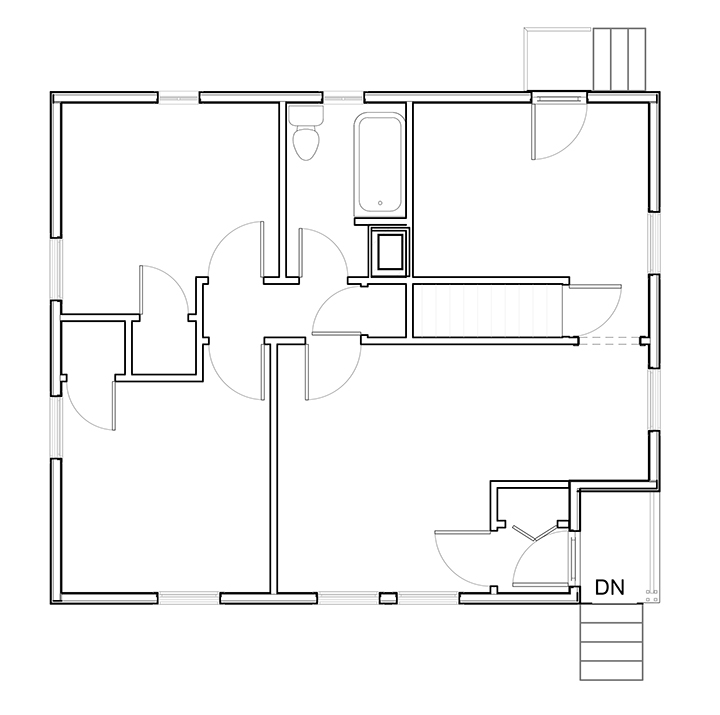
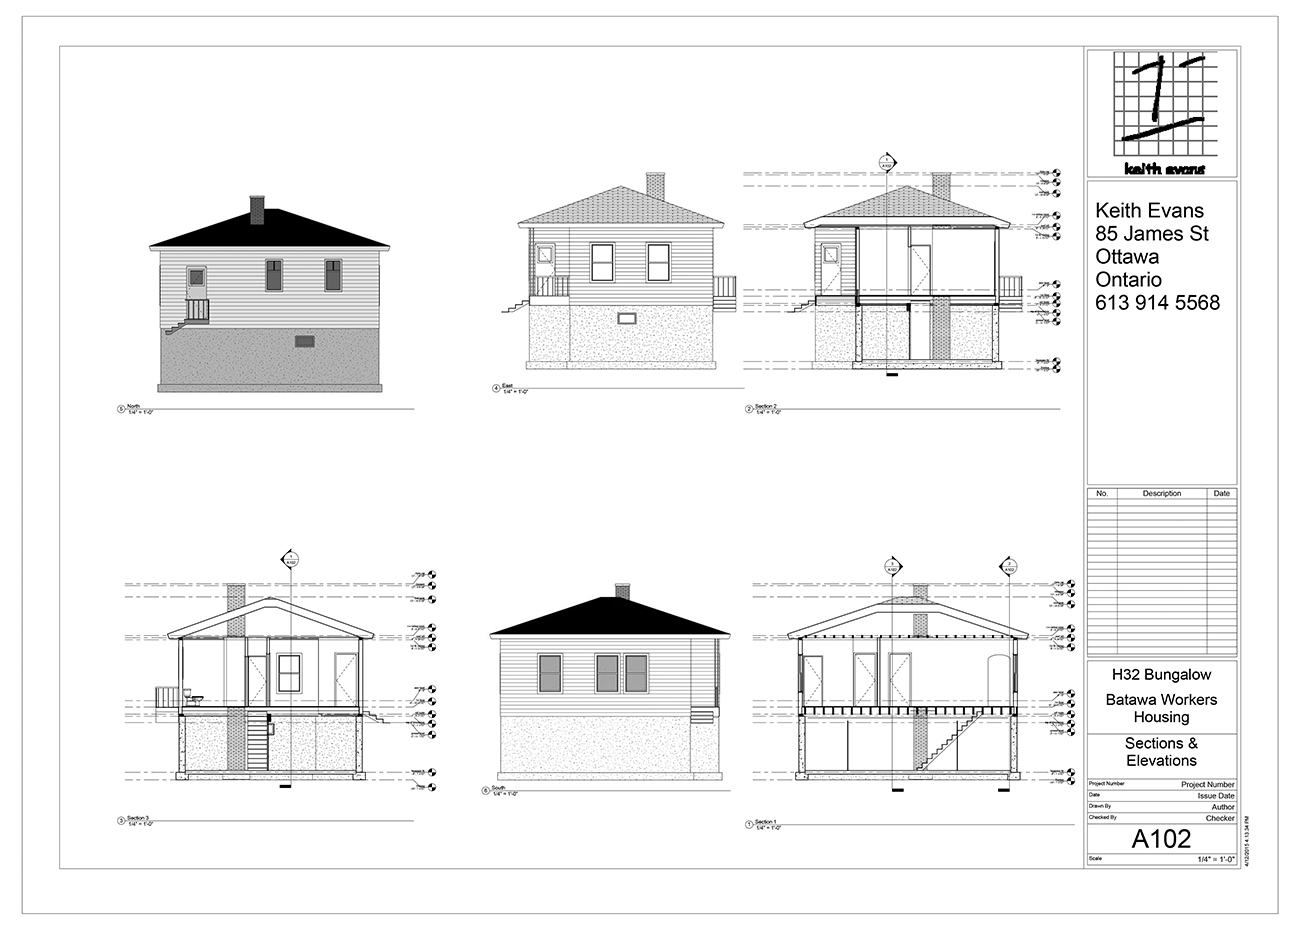
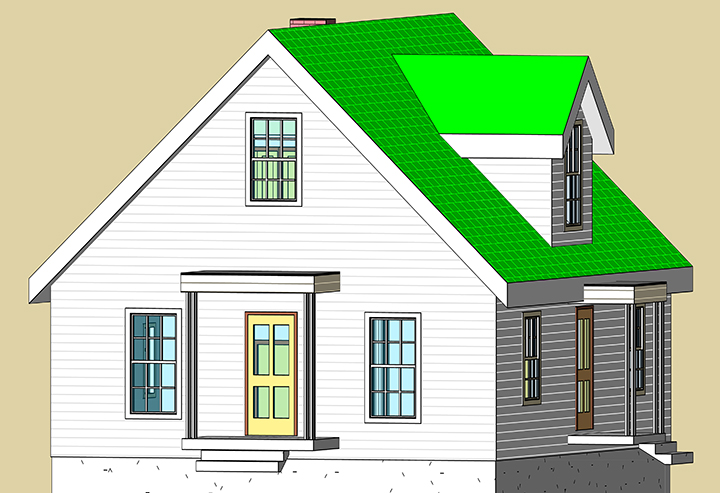
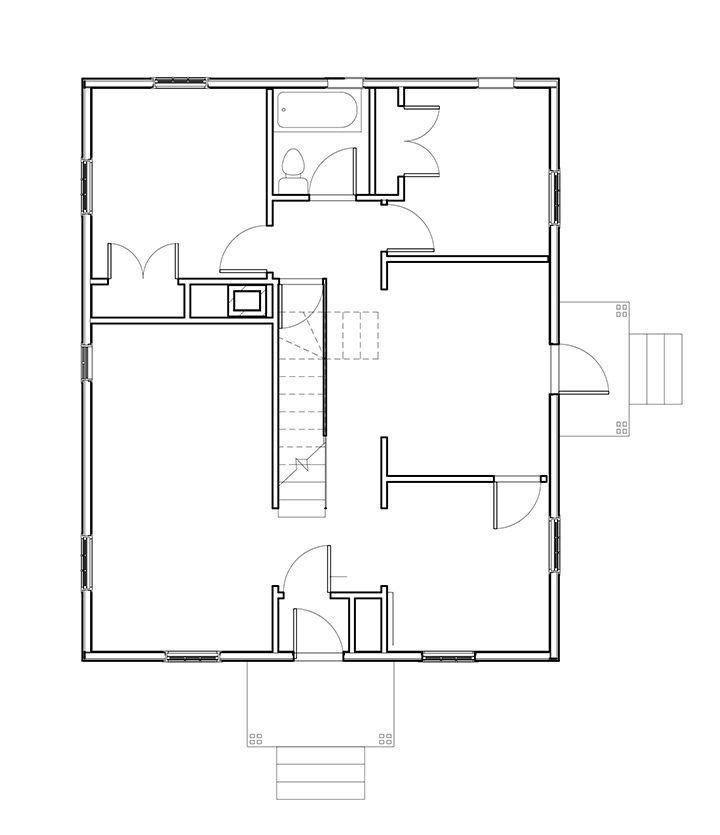
Batawa is the company town that the Bata Shoe Company built in the early 20th century, just north of Tweed Ontario. The Carleton Immersive Media Studio and the present owners of Batawa collaborated to create a digital model of Batawa in Revit. The model contained all the historic elements of that town, many of which are no longer standing. I was responsible for digitally recreating the worker’s housing. Since the houses were torn down many years ago, photographs of the exterior and housing plans considered typical for the era were used to create 6 housing models in Revit, each model incorporated up to 5 variations, taking into account different cladding and/or window treatments. As a result, over 30 distinct models were created and added to the overall digital model of the town.
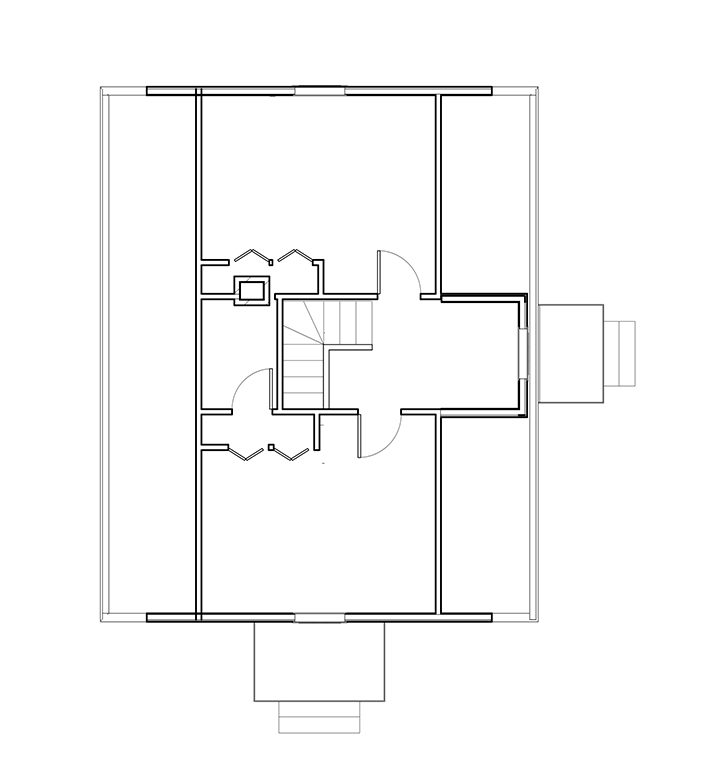
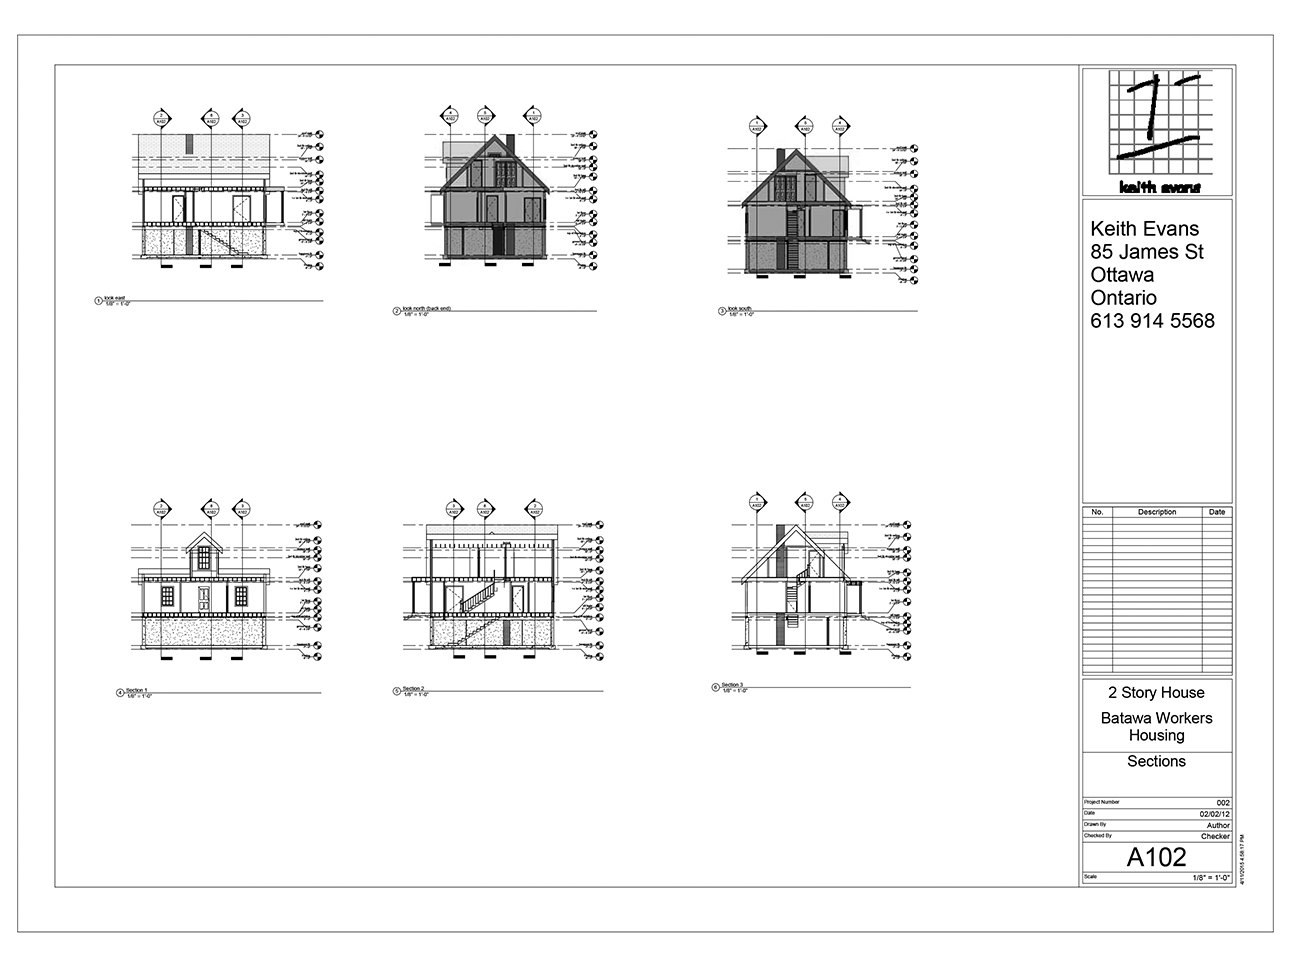
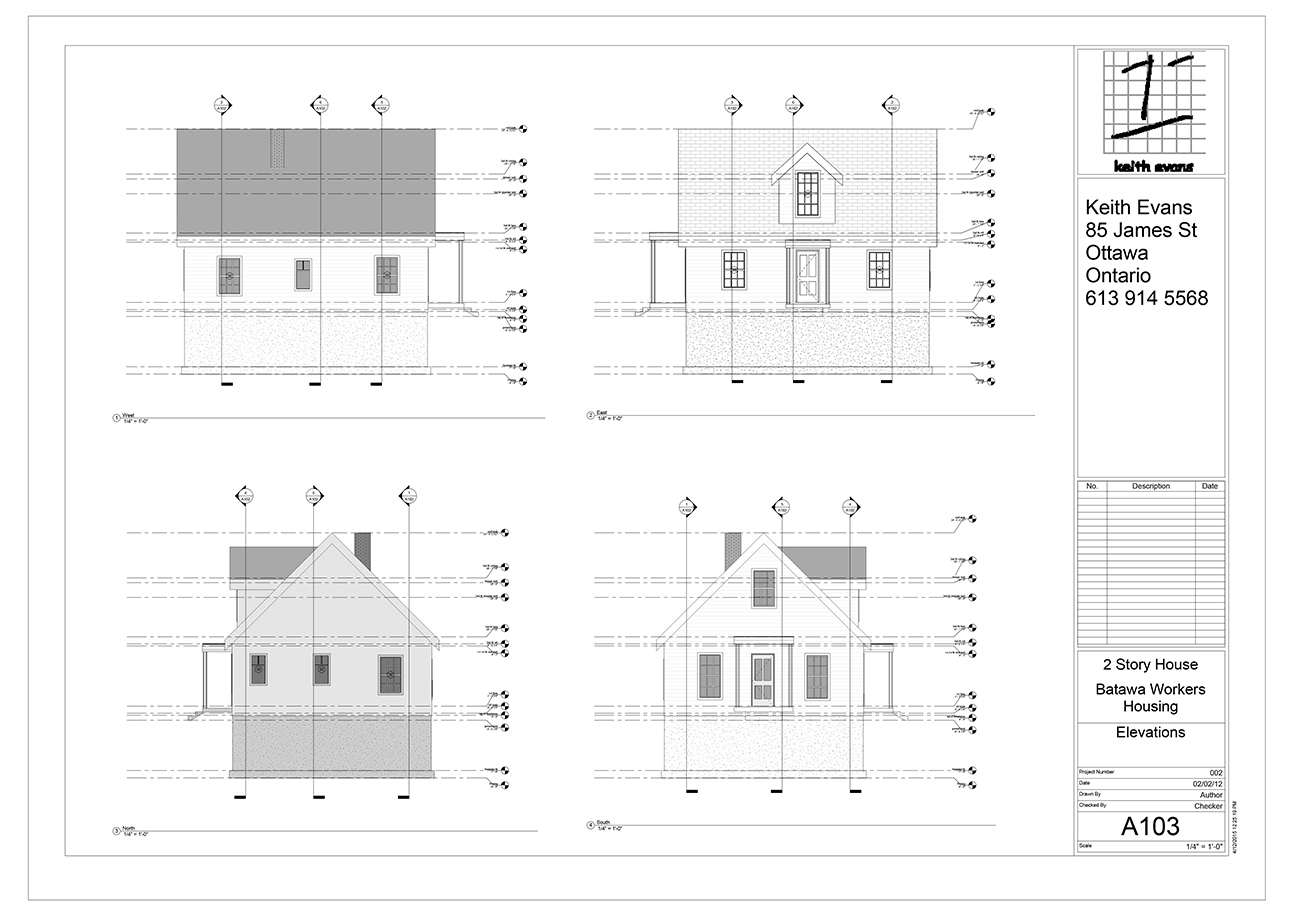
Batawa - 2 Story Staff House.
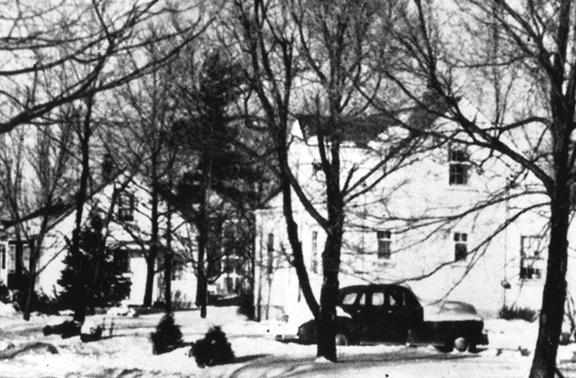
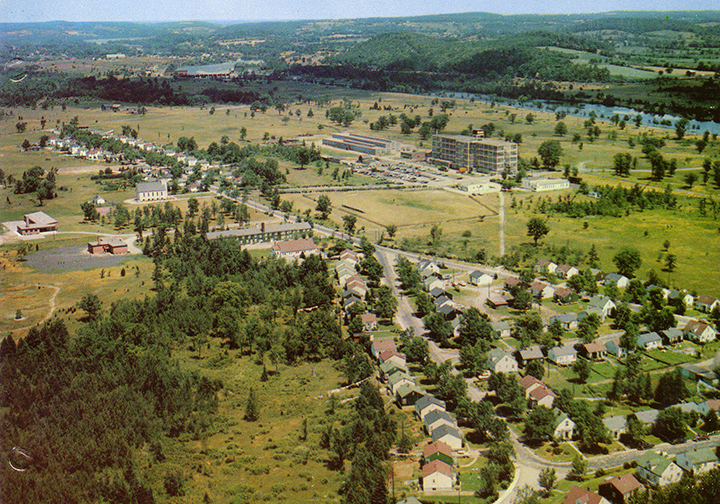
This is the largest dwelling found at Batawa. There are no specific photographs of this dwelling however in the photo below the dwelling is captured in the distance. This house is referred to in a number of site plans for Batawa, one from the early 1940’s when Batawa was still referred to as Frankford, and another from 1959. An colour aerial photograph of the southern end of the town shows 5 of these houses mixed in with the smaller workers houses or bungalows. The staff houses in the photo are all identical except for their roof shingles which is some cases are green and in others are red.

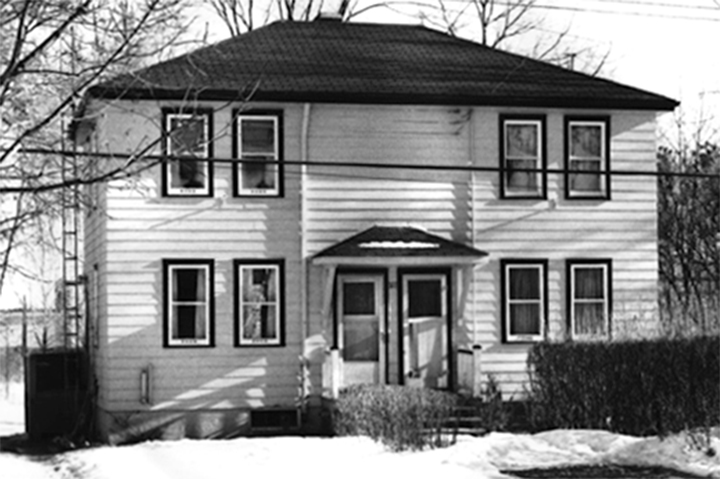
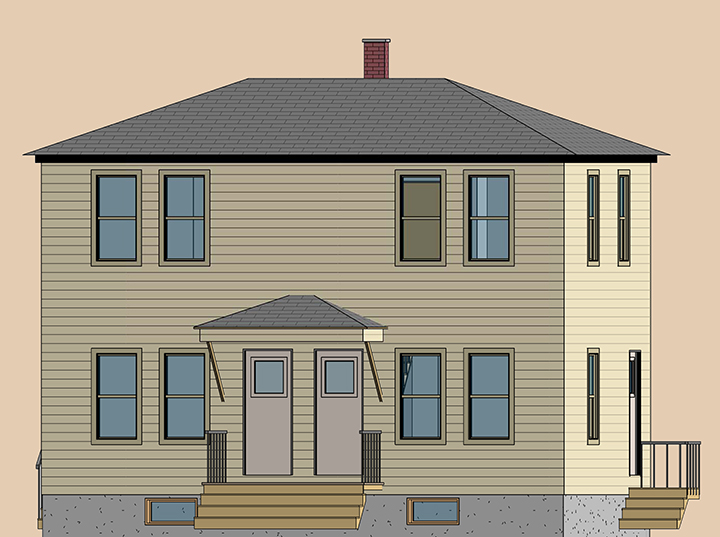
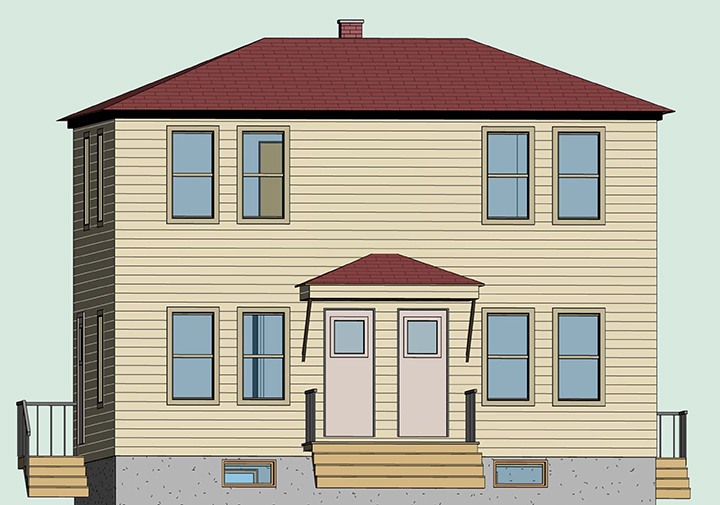
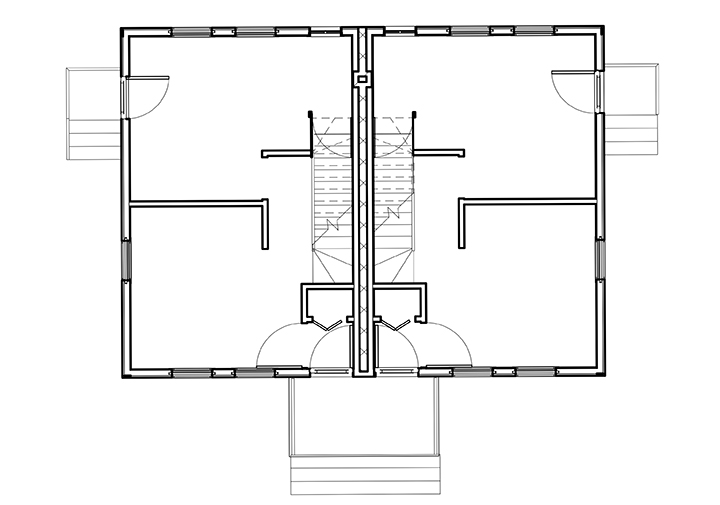
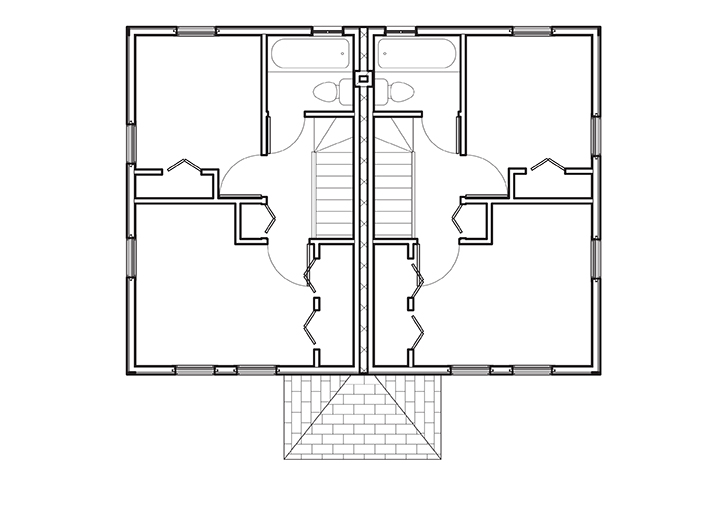
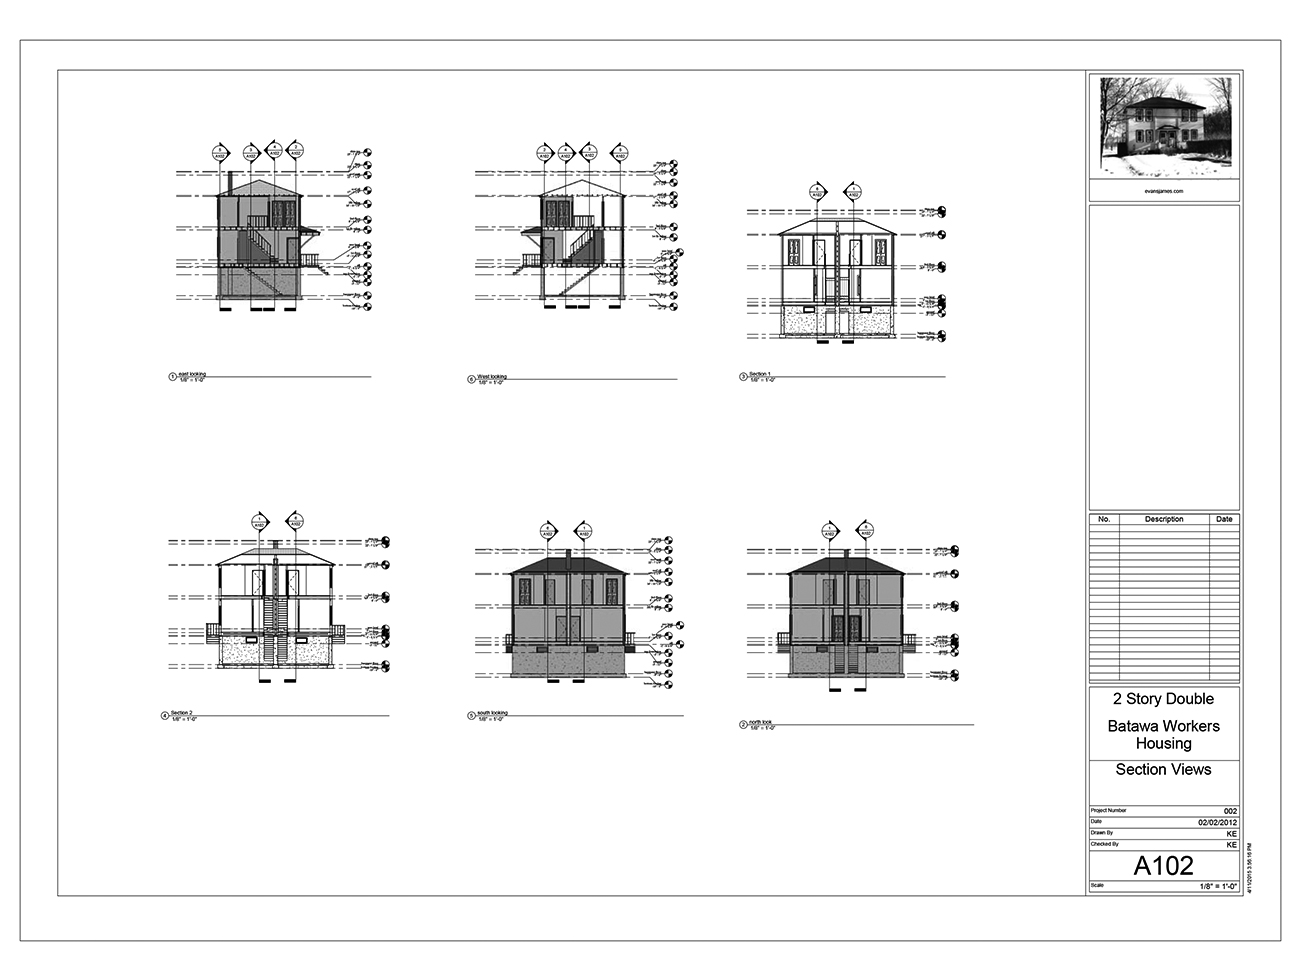
Batawa - 2 Story Double House.
This dwelling is noted in the photograph below and on the Batawa site plan. There were 14 of these dwellings all located at the northern end of Batawa slightly north of the factory’s and other community buildings. Another photograph from that area shows that there were two models of this house only differentiated by the roof shingle colour and the height of the chimney.
Batawa - Bungalows.
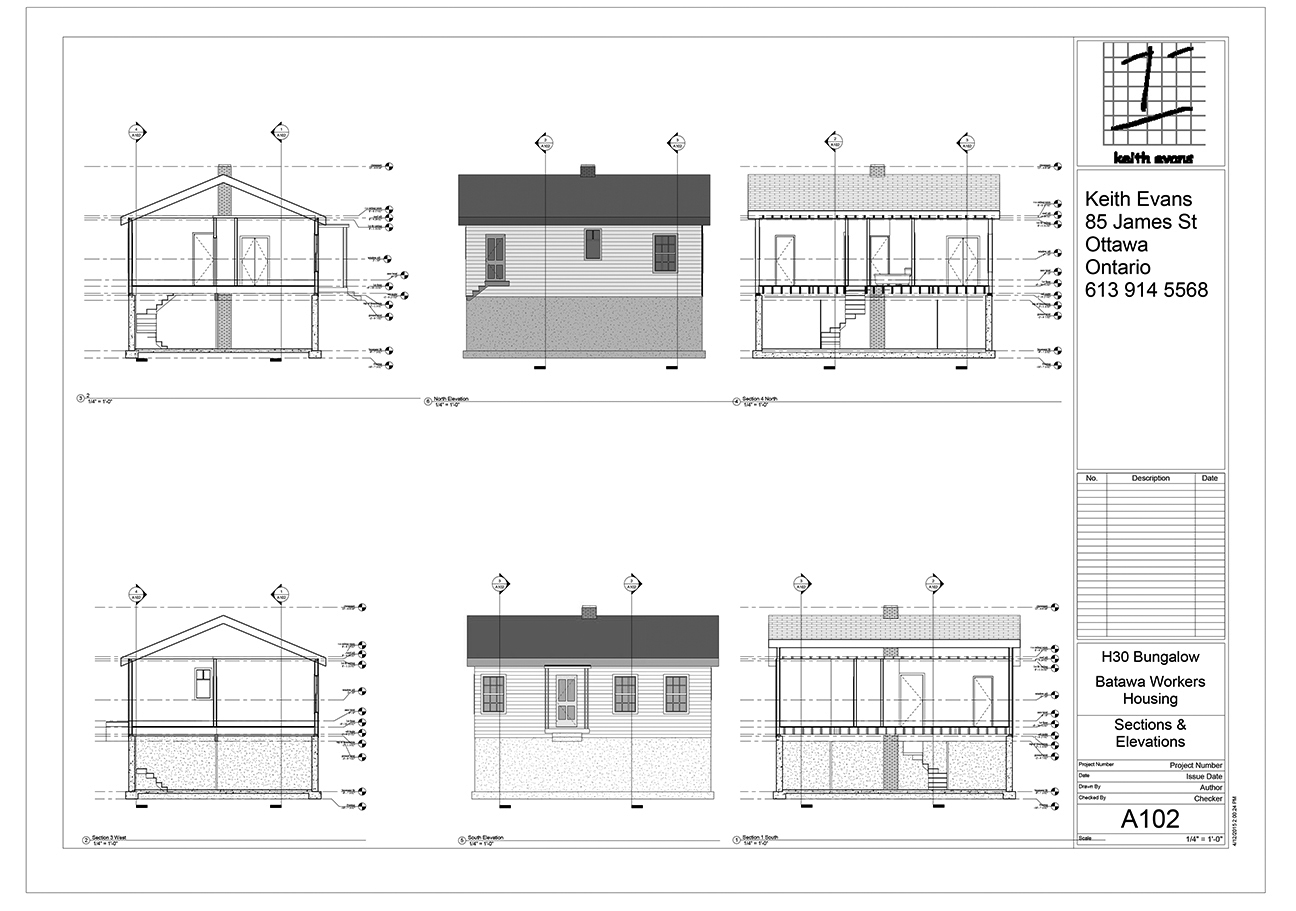
There were 100 bungalows in Batawa at the towns peak. These were the most popular workers housing. There were three types of bungalow, each with 4 different cladding option including asbestos shingles and wood shingles. The configuration of each model is based on exterior photos from the site at the time while the interior layouts are also based on those photos and housing plans from that era.