

profile:
Keith brings a mixture of creative skill and abilities, to his new career in architecture. Presently Keith’s responsibilities include design, construction administration and development of construction documentation. His up-to-date knowledge of AutoCad enables him to quickly and accurately develop working drawings from ideas and schematic designs. Keith has been involved in a number of projects utilizing his knowledge and experience with Sketchup & Kerkythea and Revit.
In addition to his architectural experience Keith brings to his internship over 10 years of business experience covering business development, marketing, contract and client management relating to the information technology field.
Keith’s experience includes:
Design.
- Analysis of client needs, conceptualizing them for proposed program.
- Creation of preliminary design using graphite and paper and 3-D tools.
- Development of presentation drawings and both physical and 3-D models.
- Participating and presenting in client interviews.
Production documentation.
- Production of drawings from schematic design to issued for construction.
- Development of the architectural specifications.
- OBC research parts 3, 9 & 11
Construction Contract Management.
- Review, comple and respond to RFI's EA's and SI's.
- Recording meeting minutes, writing and issuing conference reports.
- Review and issuing contemplated change notices and site instructions.
- Conduct site visits, write site reports, identify deficiencies.
- Process payment draws, produce area certificates and compliance letters.
click on image below to expand.
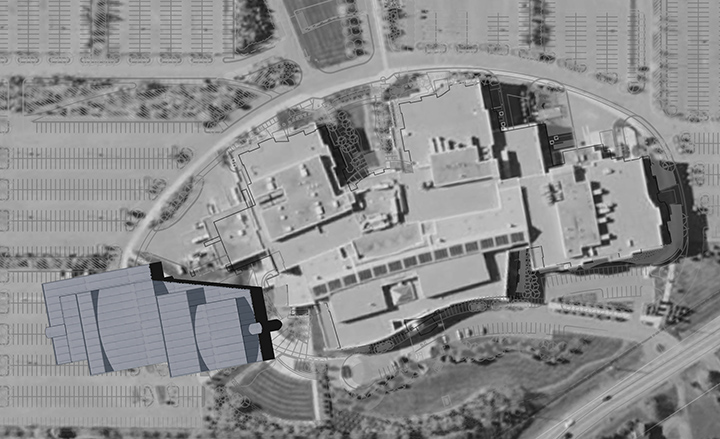
For a series of nationwide food and beverage chains, Keith, in conjunction with the clients, manages the development and construction of new free standing restaurants and pubs, and the redevelopment of existing properties. This process includes developing building prototypes, conducting test fits and site analysis.
NBC and OBC analysis and implementation including barrier free design, new SB 10 requirements (Ontario), and limiting distance analysis.
Working with municipalities, on behalf of the client, for building permit approval, and health and occupancy permits.
Production of all construction documentation including working drawings and specifications.
Construction management including RFI review, responding with site instructions and change notices. And conduct site visits, process payment draws, produce area certificates and compliance letters.
Brands include: Milestones, Swiss Chalet, Harvey’s, BierMarkt, Boston Pizza, MoneyMart and Second Cup.
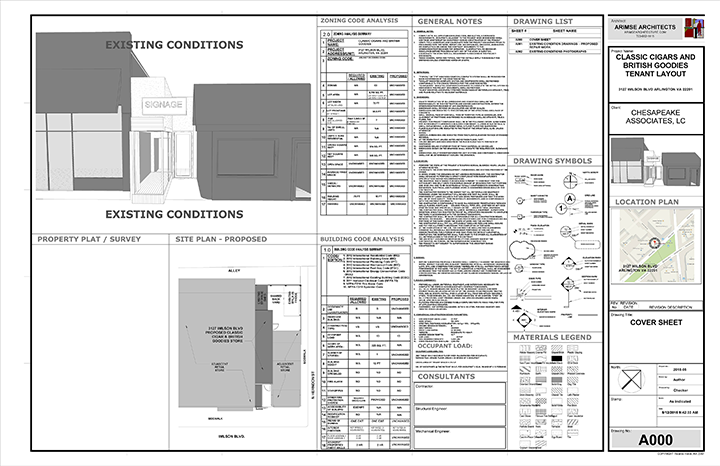
3127 Wilson Blvd
On contract to Arimse Architects of Virginia USA, Keith reproduced an existing cigar store in Revit. The model includes adjoining buildings from the site allowing for a detailed model for permit approval. The development of the model includes design development of new entrances, interiors and phasing for demolition and new construction. Production drawings include issued for permit drawing set.
Tools used: Revit 2014.
design and 3-d modelling
3 Bracken Court (residence - 2015)
Keith produced design models for substantial addition to this private residence. Developed design for interior including new kitchen and transition from the existing building to the new addition. Developed working drawings and sketches. OBC research part 9 and 11.
Tools used: Sketchup and AutoCad.
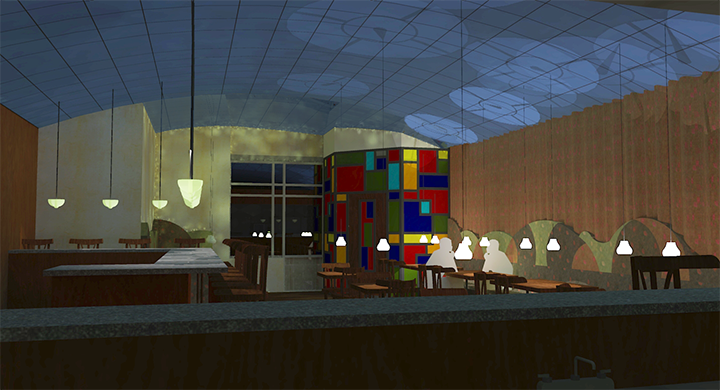
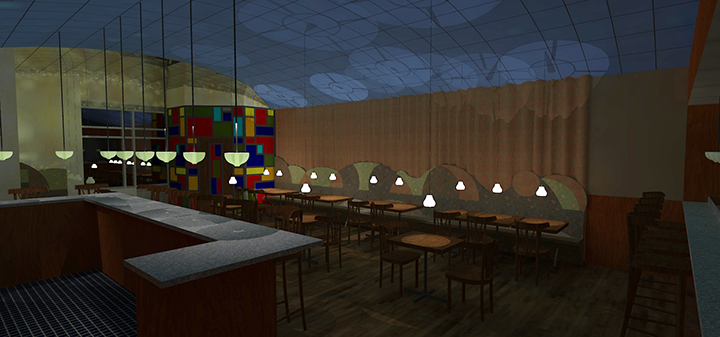
Brasserie St Martha, Trainyards Ottawa (2014)
Developed interior concepts for a new restaurant in the Trainyards shopping district. Utilizing Sketchup and AutoCAD created preliminary drawings and presentation boards. Keith utilized his experience from functional programming and accessible design to determine proper size and placement of corridors and washrooms..
Tools used: Sketchup and AutoCad.
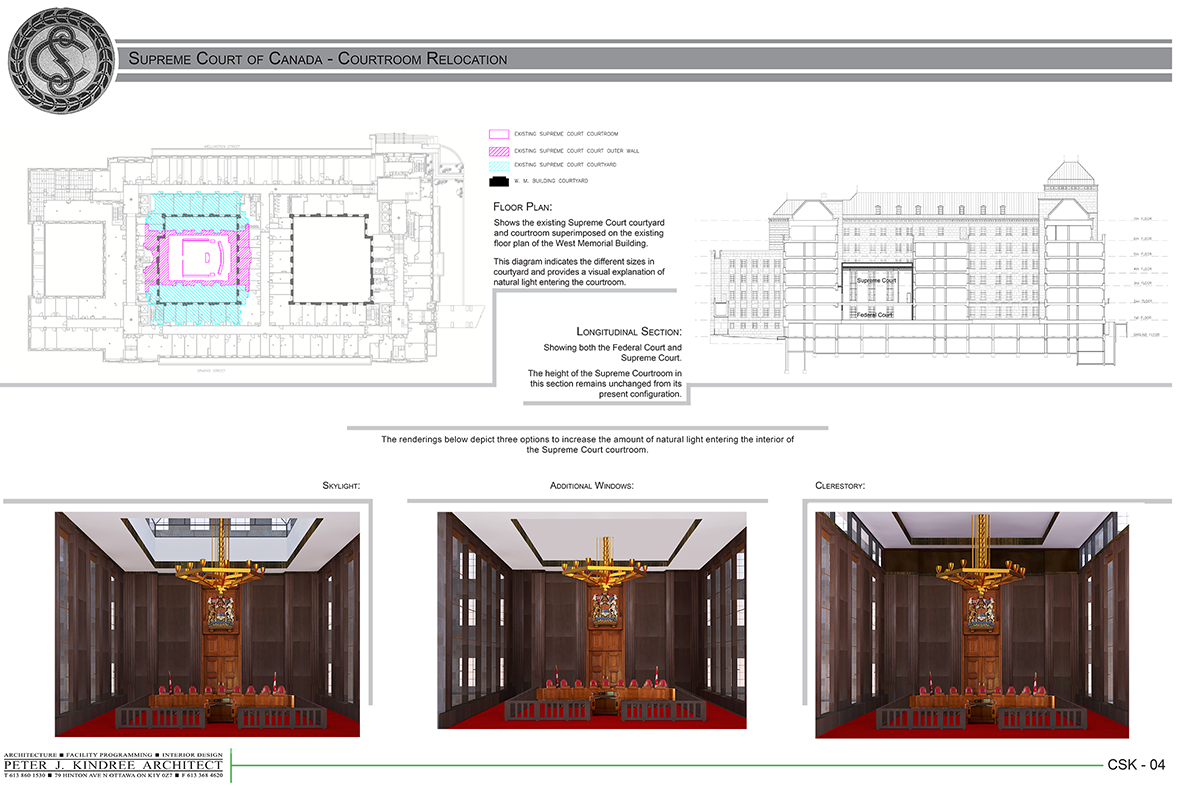
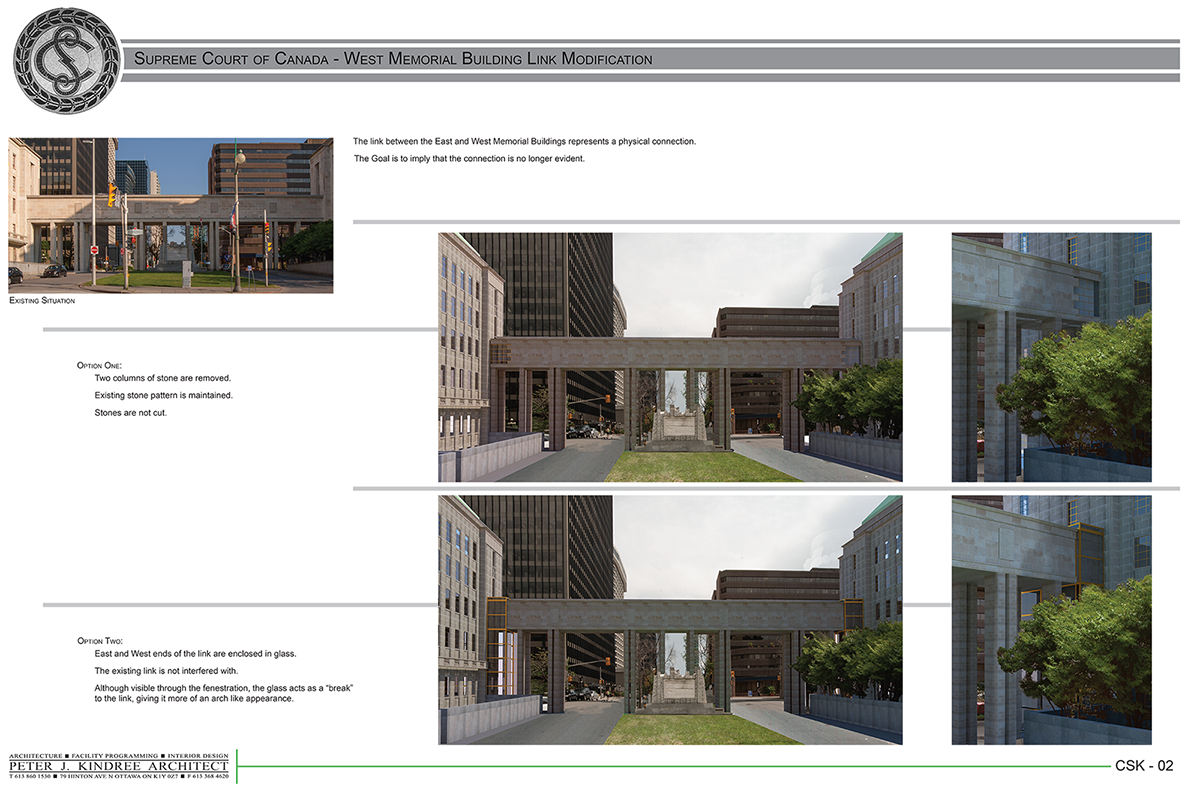
Supreme Court of Canada (2013)
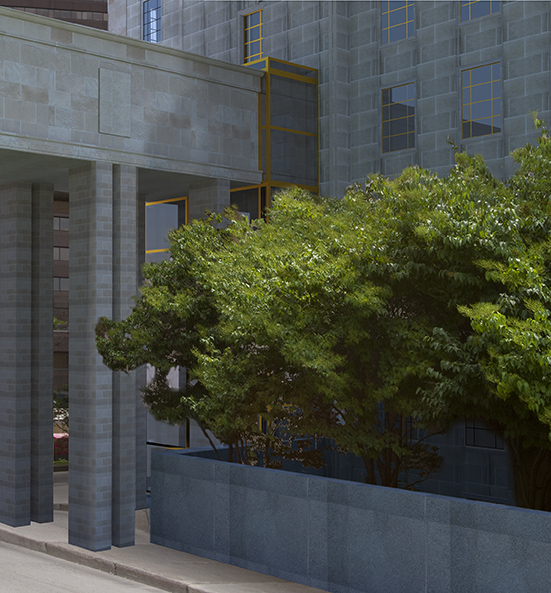
In preparation for the temporary relocation of the Supreme Court of Canada to the West Memorial Building, Keith developed a 3-D scale model of the East and West Memorial Buildings and the link connecting the two. The existing Supreme Court courtroom was also modeled. Several options were modeled for a new courtroom to be located in the courtyard of the West Memorial Building, which required analyzing access routes to the temporary court, light penetration into the courtroom and finishing options. Models of the link were developed to explore possible alterations to the link where it meets the West Memorial building.
Tools used: Sketchup, Kerkythea, AutoCad and Photoshop.
Public Safety Canada – Government Operations Centre (2012-2013)
Development of massing models representing a 5000 plus square metre building. Further refinement to the massing models included roof options and structural elements. Final models were rendered and incorporated into site analysis photography, identifying how the proposed building would fit in with the adjacent existing building.
Tools used: Sketchup, Kerkythea, AutoCad, and Photoshop.
CD Howe Building 1 West Fit-up and M&E Upgrade (2014 - 2015)
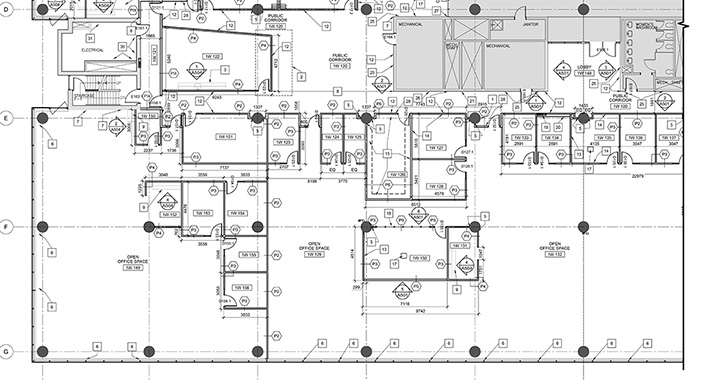
This project covers 2700m2, it meets LEED certified and is Workplace 2.0 compliant.
Keith’s responsibilities included developing and presenting design options to the client, developing creative solutions for accessible design and OBC part 3 concerns. Production of all drawings from schematic design and design development to issued for construction and coordination with the mechanical and electrical sub consultants. Management of construction contract administration, participating in construction meetings, issuing conference reports, reviewing and issuing RFI’s, CCN’s and SI’s . Review, approval and tracking all submittals. Assisting in the development of the architectural specifications.
Statistics Canada, Tunnys Pasture Jean Talon and R. H. Coats Buildings (2014 - 2015)
This project covers over 10 000m2 over 7 floors and includes removal of all existing partitions and carpet tile, rehabilitation of existing ceiling grid and tile and upgrade of M&E.
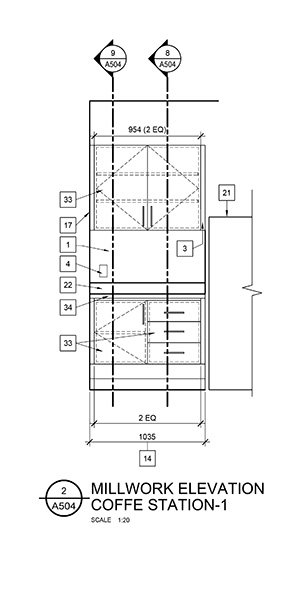
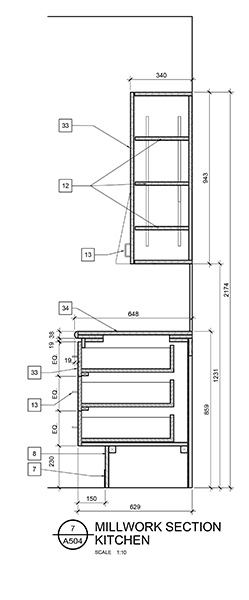
Production of construction documentation including detail drawings of all elevations and millwork. Site visits and audit of existing doors and partitions slated for reuse. Audit of OBC (part 3 & 11) and Workplace 2.0 of the Stats.Can., developed schematic design.
Supreme Court of Canada (2012)
Restoration and Rehabilitation Plan
Participated in multi-disciplinary architectural and engineering consulting team in the preparation of a comprehensive building accommodation, restoration and rehabilitation plan comprising building envelope analysis, building systems retrofit, structural evaluation and seismic retrofit analysis, parking garage roof analysis, and National Building Code/National Fire Code review and compliance requirements.
FinTRAC : National Headquarters (2012 - 2013)
Fit up of 21st floor to allow for consolidation from satellite offices.
Space optimization of 22nd to 26th floors to suit office growth and to coordinate with base building upgrades. Developed production drawings, coordinated drawing production with M&E.
Tools used: AutoCad and Photoshop.
Canada Border Services Agency (2014)
Development of schematic design for two 12-story towers (over 50 000m2located on a brown field site in eastern Ottawa. Both towers were to meet LEED Silver and office spaces were required to be Workplace 2.0 compliant.
Keith was also responsible for developing the schematic design to meet the security concerns of CBSA.
He created horizontal zoning plans based on proximity requirements, which were developed through in-depth consultation with the client. A complete set of drawings were produced and included in the report for the client
Correctional Services Canada (2013)
Development of a functional programme for CSC utilizing buildings at the confederation Heights campus. The project covered 7 000 m2 over several buildings.
Keith developed horizontal zoning plans based on existing CSC population. This required identifying potential locations of the various groups through-out the Confederation Heights Campus to suit proximity requirements given multiple buildings. Keith prepared test fit plans to determine potential occupancy, ensuring compliance to Workplace 2.0.
Place de Ville Towers (2012 -2013)
Creation of feasibility study and functional programme for adaptation of 3 office towers to Workplace 2.0 for Transport Canada and Canada Revenue Agency. (27 500m2).
Keith developed occupancy reports, identifying requirements for workstations, storage and special purpose space. This project also required development of horizontal zoning plans, test fit plans identifying placement, proximities, and occupancy of various divisions of the departments. Keith resolving complex proximity and storage issues through careful planning and creative design. He was responsible for schematic design of various floor plate options, and the preparation of final reports, layout and cover design.
click on image below to expand.
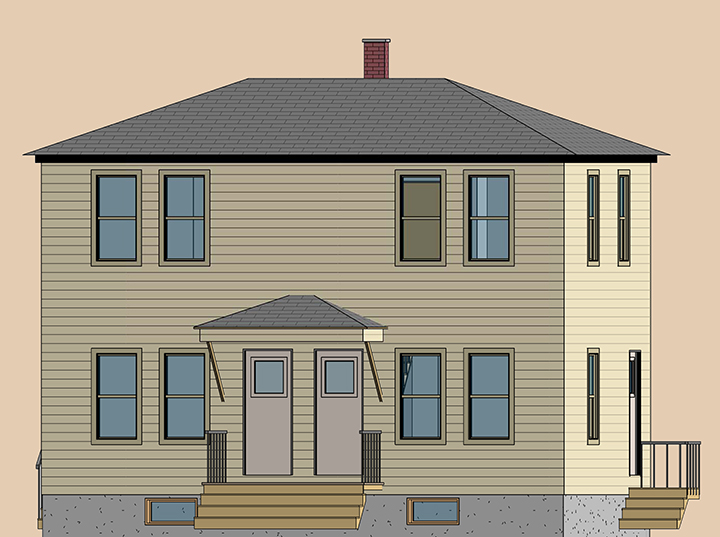
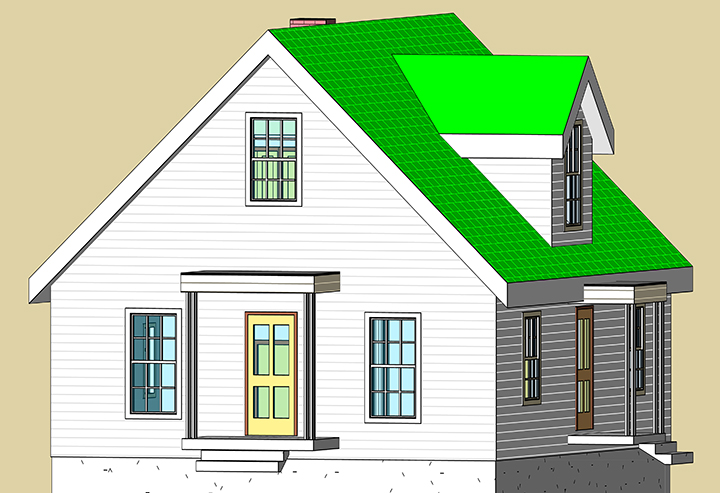
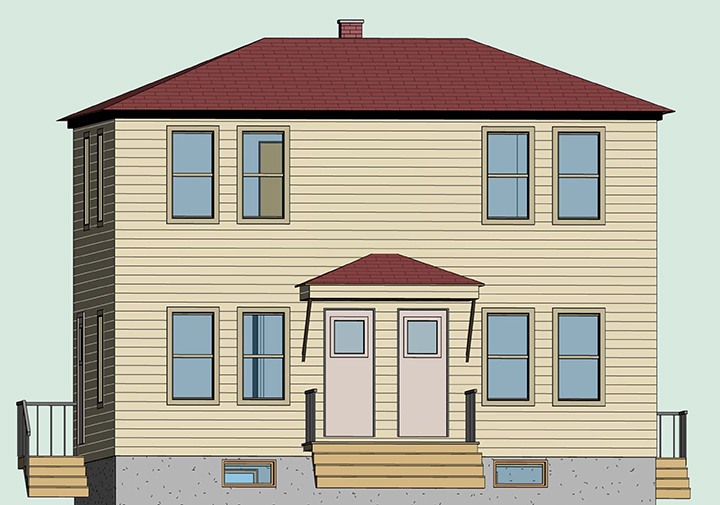

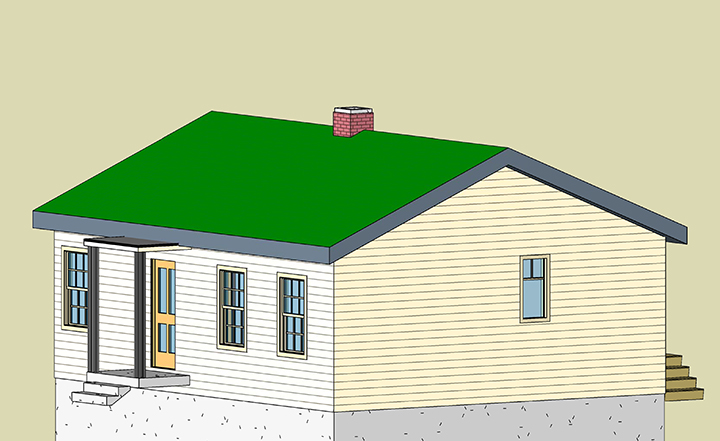
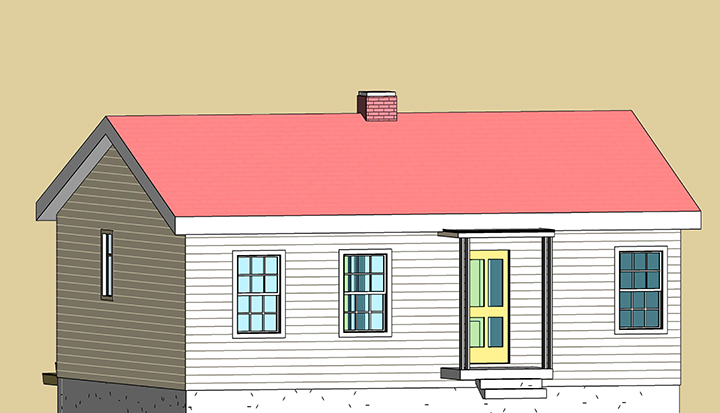
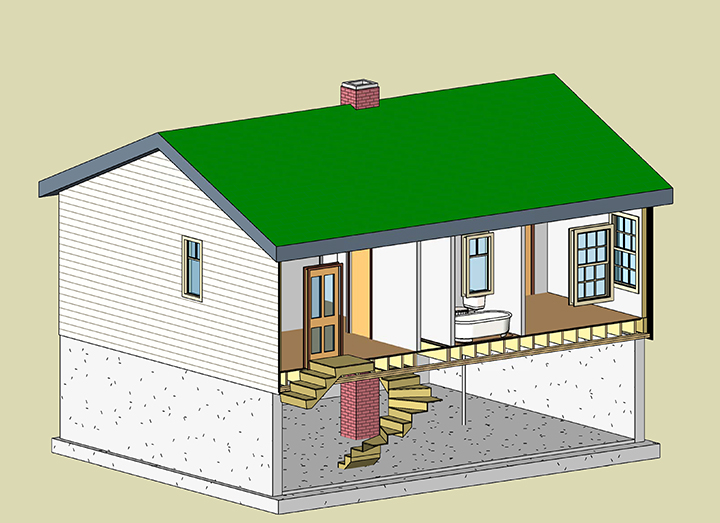
This website was developed using indesign for the layout and dreamweaver for html and css’s. All images were adjusted using photoshop and lightroom. Images were either copied with a canon 30D or scanned using epson 750 scanner. The backgrounds and icons were created in illustrator.
The site is in transition. The “about” page are recent and use div tags that are fixed in size but are floated and buffered. The various other containers float within the main one.
The Batawa page is slightly different with nothing fixed. It all floats which allows it to size itself based on the viewer’s monitor size. When it comes to design that method is a challenge. One which will be overcome as I become more familiar with the technology.
Extensive photographic equipment experience spanning from digital to view cameras, including: Canon 30D, 5D, G9, A-1 & AE-1 and 1n. Hasselblad 500CM & 503CW, Linhof super technical 4 X 5 view camera, Burke and James 5 X 7 view camera. I keep and maintain a full large format darkroom processing all my film, equipment includes jobo processors and omega chromega enlargers.
adobe cs6
• dreamweaver
• photoshop
• illustrator
• inDesign
• acrobat
adobe primer pro
adobe lightroom
CAD
• autocad'17
• revit '17
• sketchup '17
• kerkythea
• formZ
microsoft
• word
• excel
• powerpoint
• outlook
• project